
Underpinning Chicago
STRENGTHEN THE FOUNDATION YOU ALREADY HAVE
Extending and reinforcing an existing foundation to reach stable soil, carry more load, or gain the headroom that turns a low Chicago basement into usable living space.
- Home
- Underpinning
Taking The Foundation Deeper Without Taking The House Apart
Underpinning means extending an existing foundation downward, section by section, so it reaches deeper and stronger soil than it was originally built on, or so it can carry more weight than it was designed for.
It sounds alarming and it is precise work, but the principle is straightforward. Rather than lifting the house or replacing the foundation wholesale, we excavate beneath the existing footing in carefully controlled sections, pour new concrete underneath, and let it cure before moving to the next section. The house is never unsupported. The load simply transfers, a piece at a time, onto a new and deeper foundation.
In Chicago it gets used for three quite different reasons. Sometimes it is structural, because a shallow original footing is sitting on soil that can no longer carry it. Sometimes it is about capacity, because someone is adding a second story or a large addition to a house whose foundation was never sized for it. And very often it is about space, because lowering a basement floor by two or three feet turns a cramped storage cellar into a legal, livable room in a city where square footage is expensive.
Chicago Basements Waterproofing & Foundation has been doing this work across the city for 30 years, on bungalows, two flats, greystones and suburban homes.
Book Your Free Inspection
Our Underpinning Services
The traditional method. Sequential excavation beneath the existing footing in controlled sections, each filled with concrete and cured before the next begins. Proven, and well suited to Chicago's older masonry foundations.
Lowering the basement floor to gain headroom. Benching creates a sloped concrete shoulder inside the perimeter, preserving the existing footing while deepening the usable floor. Less invasive and less expensive than full underpinning where the extra depth needed is modest.
Where benching would eat too much floor area, full underpinning takes the wall itself deeper and gives you the entire footprint at the new floor level.
Widening and deepening footings to carry the load of a new second story, a large addition or a change in structural use.
Where soil conditions or depth make mass concrete impractical, underpinning is carried out using piers with a reinforced beam spanning between them.
Chicago's two flats, greystones and row houses frequently share or nearly share foundation walls. This work needs proper sequencing, notification and often engineering agreement, and we handle that process.
Because you have already excavated. Installing drainage, membrane and a new sump system during underpinning costs a fraction of what it costs to come back and do it as a separate job later.
Structural engineering, City of Chicago permitting and inspection coordination handled as part of the job.
When Chicago Homes Need Underpinning
Basement ceiling height too low to use or to finish legally
✔ Footings sitting on fill, soft clay or otherwise inadequate soil
✔ Continuing settlement that crack repair has not stopped
✔ Planning a second story addition on an existing foundation
✔ Planning a large rear or side addition
✔ Converting a basement into a legal dwelling unit or rental
✔ Original footings shallower than current code requires
✔ A neighbor excavating deeper than your foundation on an adjoining lot
✔ Foundation walls that have moved despite previous repairs
✔ Parts of the house settling at different rates
✔ A basement that floods partly because the floor sits too low relative to drainage
✔ Buying or selling a property where an engineer has flagged footing depth
The one people do not expect. If a neighbor is excavating deeper than your foundation on an adjoining lot, your footings can lose lateral support and begin to move. In Chicago’s densely built neighborhoods this happens more often than homeowners realize, and it is far cheaper to underpin before that work starts than to repair the movement afterward.

Why Underpinning Is So Common In Chicago
Underpinning is relatively rare in newer American cities and extremely common here, and Chicago’s housing history explains why.
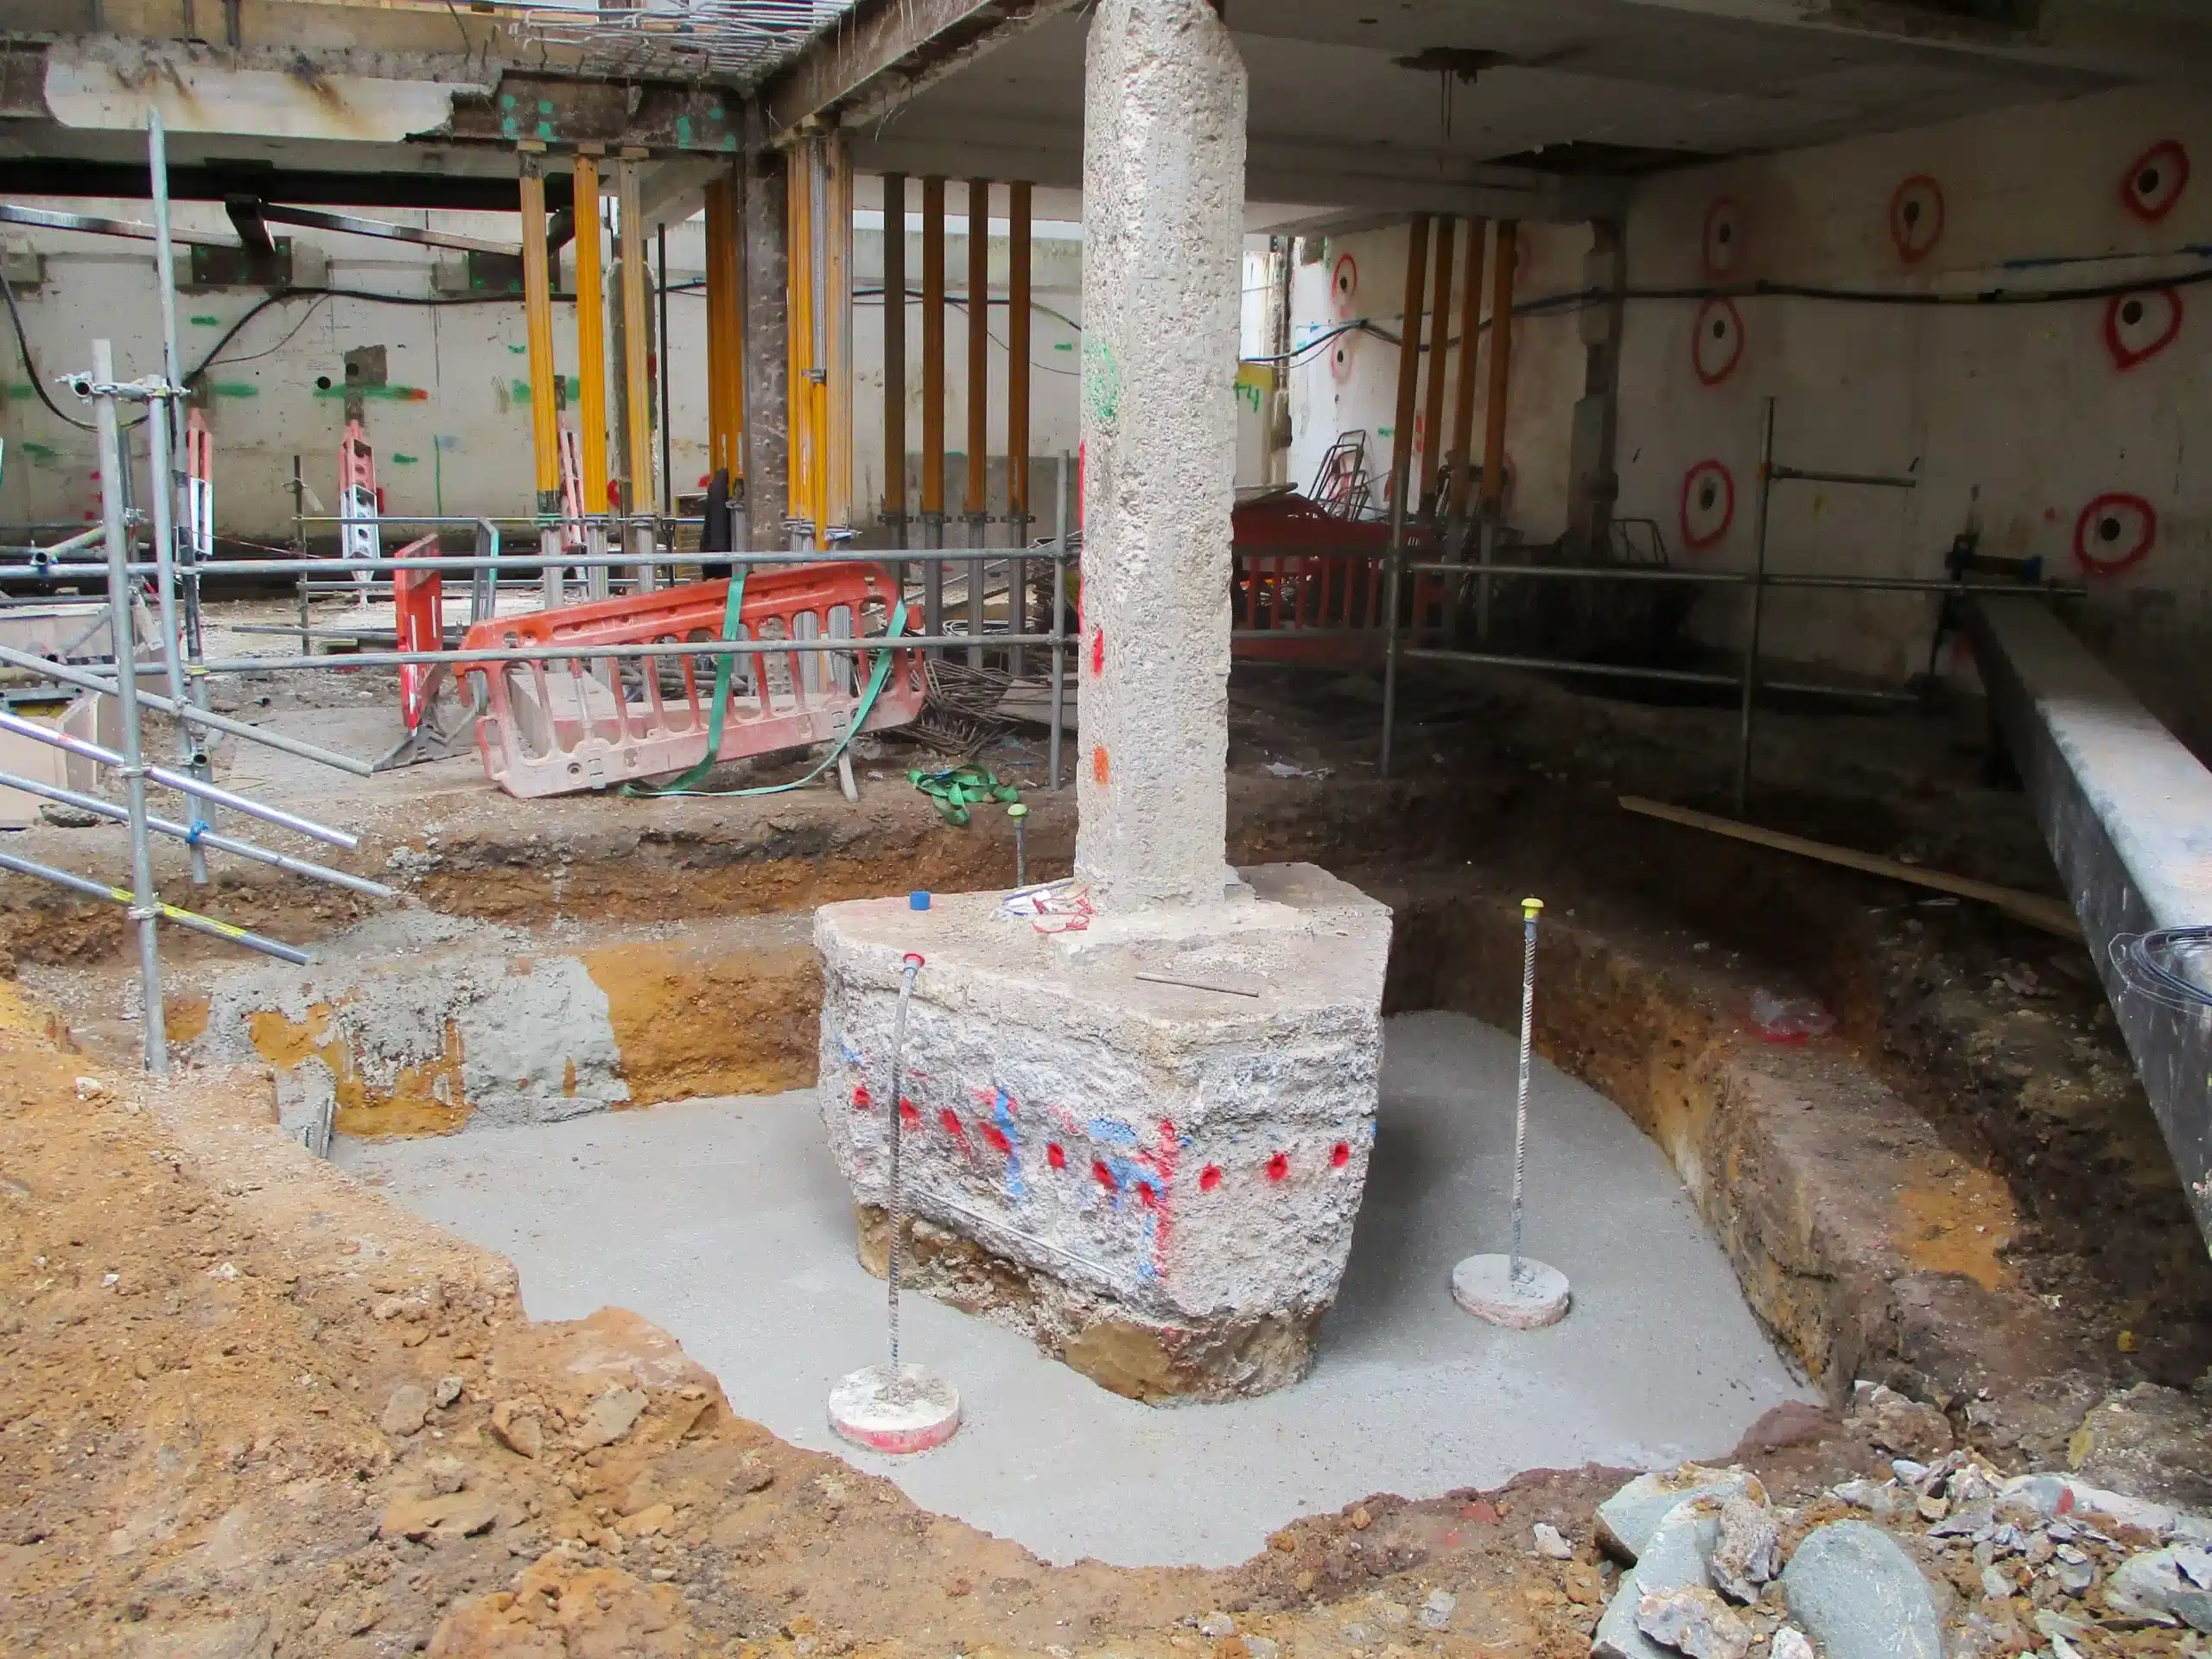
The basements were never meant to be rooms. Chicago’s bungalows, two flats and greystones were built between roughly 1900 and 1940 with basements intended for a coal furnace, a laundry sink and storage. Ceiling heights of six to seven feet were entirely normal because nobody was going to live down there. A century later those same square feet are worth a great deal, and the only way to reach legal habitable ceiling height is to go down.
The footings were built to older standards. Foundations from that era are frequently shallower and narrower than current code requires, and often sit at or above the frost line rather than safely below it. They were adequate for the loads and the engineering knowledge of the time. They are less forgiving of a century of clay movement and modern additions.
Much of the city is built on made ground. Large areas of Chicago were filled and regraded through the nineteenth century, and the city famously raised entire blocks of buildings in the 1850s and 60s to install its sewer system. Land near the river, the lake and former marshland was made buildable with fill, and fill soil compresses unevenly for decades.
The lots are narrow and the houses are close. Chicago’s standard 25 foot lot leaves very little room between buildings. That rules out many exterior approaches, it makes neighboring excavation a genuine structural concern, and it means shared or near shared foundation walls need careful handling.
Expanding upward and downward is often the only option. With little room to expand sideways, Chicago homeowners add second stories and finish basements instead. Both put demands on a foundation that was never designed for them.
Underpinning, Benching Or Piers?
Three different solutions get quoted for overlapping problems, and they are not interchangeable.
Benching is the cheapest route to basement headroom. The existing footing stays where it is, and a sloped concrete shoulder is formed inside the perimeter while the floor between is lowered. No structural underpinning required, faster, and considerably less expensive. The cost is floor area, because that bench occupies a strip around the entire perimeter. On a wide basement that is an acceptable trade. On a narrow Chicago basement it can consume space you needed.
Full underpinning takes the foundation wall itself deeper, giving you the complete floor area at the new level and genuinely increasing the foundation’s structural capacity. More expensive, more time, more engineering, and the right answer when you need real headroom across the whole footprint or when the footings need to be structurally upgraded regardless.
Piers solve a different problem. They transfer load to deep bearing soil where a foundation is settling. They do not give you headroom and they do not widen a footing. If your issue is settlement alone, piers are usually faster and cheaper than underpinning. If your issue is depth, capacity or usable space, piers do not address it.
How to tell which conversation you are in. If the goal is living space, it is benching or underpinning, and the deciding factor is how much headroom you need against how much floor area you can spare. If the goal is stopping movement, it is piers or underpinning, and the deciding factor is how deep competent soil sits. If you are adding a second story, it is underpinning or footing reinforcement, and an engineer will determine the requirement.
We will tell you honestly which one your project actually calls for, including when the cheaper option would do the job perfectly well.
How It Works
1
Free Inspection
We assess existing footing depth and condition, soil conditions, current ceiling height, structural loads and what you are trying to achieve. Then we tell you which approach fits.
2
Engineering And Permits
Structural engineering drawings prepared and City of Chicago permitting handled. Neighbor notification and coordination arranged where the work adjoins an adjacent property.
3
Written Estimate
Itemized and clear. Scope, method, engineering, permits, timeline and price agreed before anything begins.
4
Sequential Excavation And Pour
Work carried out in controlled sections, each excavated, poured and cured before the next begins, so the structure is supported throughout. Waterproofing and drainage integrated while the excavation is open. Site cleaned and work documented on completion.
30 Year's Experience
Experience you can trust
GOOGLE 4.9/5 ★★★★★
Real results. Real people.
Licensed, Bonded & Insured
Fully covered, fully accountable