
Helical & Push Piers Chicago
ONG TERM STRUCTURAL SUPPORT
Steel piers driven past unstable clay to soil that can actually carry your house. The permanent answer for a foundation that is settling, and in many cases we can lift it back toward level.
- Home
- Helical & Push Piers
When The Soil Cannot Carry The House, You Go Deeper
Some foundation problems are about water pressure pushing inward. This one is different. This is about the ground underneath your footings no longer supporting the weight above it.
When that happens, no amount of crack repair or drainage work will fix it, because the foundation is not failing. The soil is. The house is doing exactly what physics says it should, which is sinking into ground that can no longer hold it.
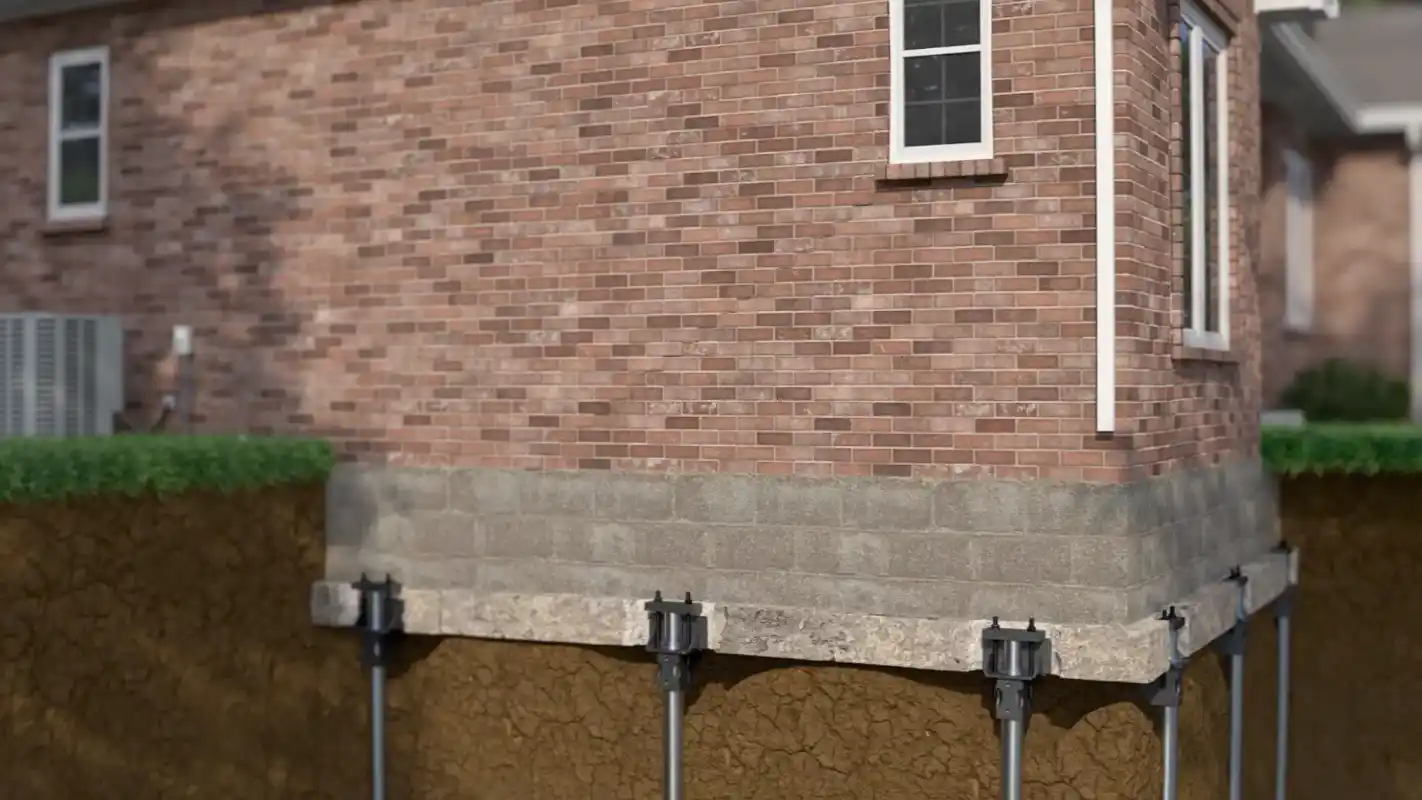
Piers solve this by bypassing the problem soil entirely. Steel piers are driven down through the unstable upper layers until they reach load bearing strata or bedrock, then brackets transfer the weight of your foundation onto those piers. The house is no longer resting on soil that moves with every wet spring and dry summer. It is resting on steel, sitting on ground that does not shift.
This is permanent structural work, not a patch. In many cases we can also lift the settled section back toward its original position while the piers go in, which closes cracks, resquares doors and windows, and relevels floors as a consequence.
Chicago Basements Waterproofing & Foundation has been installing pier systems across the city for 30 years, on bungalows, two flats, greystones, additions and suburban homes.
Book Your Free Inspection
Our Pier Systems
Steel shafts with helical plates welded to them, screwed into the ground like an enormous auger until they reach load bearing soil. Torque readings during installation confirm the capacity achieved at every pier, so the load rating is verified rather than assumed.
Steel tube sections driven hydraulically into the ground using the weight of your own structure as the reaction force. They go down until they meet resistance, which is how they find bearing. Typically the choice on heavier structures.
Where conditions allow, the settled section is lifted back toward its original elevation as the piers are set, which closes cracks, frees sticking doors and relevels floors.
Steel brackets fitted to the footing to transfer the building load onto the pier. This connection is the part that actually does the work, and it is where quality shows.
Helical piers installed to support additions, decks, porches, garages and new foundations before anything is built on unstable or fill soil.
Pier count, depth and capacity calculated for your structure rather than estimated. Structural engineering involved where the job requires it.
Piers installed from inside the basement where exterior access is limited, which matters a great deal on Chicago's tightly spaced lots.
Torque logs, depth records and elevation measurements provided on completion. This is documentation you will want if you sell the house.
Signs Your Chicago Home May Need Piers
One corner or one side of the house sitting visibly lower than the rest
✔ Floors that slope noticeably, or a ball that rolls on its own
✔ Diagonal cracks spreading from the corners of doorways and windows
✔ Doors and windows that stick, jam or swing open by themselves
✔ Gaps opening between walls and ceilings or walls and floors
✔ Exterior brickwork cracking in a stair step pattern
✔ A chimney visibly separating from the house
✔ Cracks that are measurably wider than they were a year ago
✔ Gaps appearing under baseboards
✔ A porch, stoop or garage floor pulling away from the main structure
✔ Windows that used to open and no longer do
✔ Visible dip or sag along the roofline
The distinction that matters. Settlement cracks are typically diagonal or vertical and appear alongside sloping floors and sticking doors, because the whole section of the house is dropping. Horizontal cracks and bowing walls are a different problem, caused by soil pressure pushing inward, and they need wall stabilization rather than piers. Getting this wrong means paying for the wrong repair, which is why the diagnosis comes before the quote.
Common Causes of Chicago Home Settlement

Competent soil can be a long way down. Chicago sits on deep glacial deposits, and the upper layers are frequently soft clay, silt and organic material with limited bearing capacity. Load bearing strata can be relatively shallow in one neighborhood and considerably deeper in another. Footings poured at standard depth sit on whatever happens to be there, and that is not always adequate over a century.
Much of the city is built on made ground. Large areas of Chicago were filled, regraded or raised during the nineteenth century, and the city famously lifted entire blocks of buildings in the 1850s and 60s to install sewers. Land near the river, near the lake and across former wetland and marsh was made usable with fill. Fill soil compresses unevenly and continues settling for a very long time.
Clay shrinkage removes support seasonally. Glacial clay contracts as it dries. Through a hot Chicago August the soil under and around a footing shrinks and withdraws support, then swells again in spring. Thirty or forty cycles of that leaves a footing sitting differently than it started.
Mature trees accelerate it locally. A single large tree close to a house pulls a significant volume of water out of the clay each summer. That localized drying causes localized shrinkage, which is why settlement so often affects the side of the house nearest a mature tree rather than the building evenly.
Older footings were shallower. Much of Chicago’s housing stock predates 1940, when footings were commonly narrower and shallower than current standards require, and often sat above rather than below the frost line.
Water makes all of it worse. A downspout discharging against the foundation, a failed drain tile or a negative grade saturates the soil in one spot, and saturated clay loses bearing capacity. A lot of the settlement we see started as a drainage problem nobody addressed.
Helical Piers Or Push Piers?
Both transfer your foundation’s load to stable soil. They get there differently, and the right one depends on your house and your ground.
Helical piers are screwed into the ground with hydraulic equipment. The major advantage is that the installation torque directly correlates to load capacity, so we know what each pier can carry as it goes in rather than inferring it afterward. They do not need structural weight to install, which makes them the option for lighter structures, for new construction, for additions, porches and decks, and for any situation where there is nothing above yet to push against. They also work well where soil conditions are inconsistent.
Push piers are driven hydraulically using the weight of your building as the reaction force. Because they rely on that structural weight, they suit heavier buildings, and they are driven until they meet genuine resistance rather than to a calculated depth. On a substantial masonry home with a heavy load, push piers often reach deeper bearing than helicals would.
What actually decides it. Structure weight, soil conditions at your specific address, how deep competent bearing is, access, and whether we are supporting an existing building or a planned one. On a lightweight addition, helical every time. On a heavy greystone with deep soft layers, push piers frequently make more sense.
The question worth asking any contractor. Whether piers alone are the right solution at all. If your foundation is settling because a downspout has been dumping water against it for fifteen years, piers will hold the house up but the underlying cause is still there. We look at drainage as part of the assessment, and we will tell you if fixing that comes first.
How It Works
1
Free Inspection
We measure floor elevations across the house, document crack patterns and widths, assess the exterior grade and drainage, and determine whether you are dealing with settlement, lateral pressure or both.
2
Assessment And Engineering
Pier type, count, placement and required capacity calculated for your structure, with structural engineering involved where the job calls for it. You see the reasoning, not just a number.
3
Written Estimate
Itemized and clear. Scope, pier specification, lift expectations, price and timeline agreed before anything begins.
4
Installation, Lift And Documentation
Piers installed, load transferred, and the structure lifted where conditions allow. Site restored, and you receive torque logs, depth records and elevation measurements on completion.
30 Year's Experience
Experience you can trust
GOOGLE 4.9/5 ★★★★★
Real results. Real people.
Licensed, Bonded & Insured
Fully covered, fully accountable